
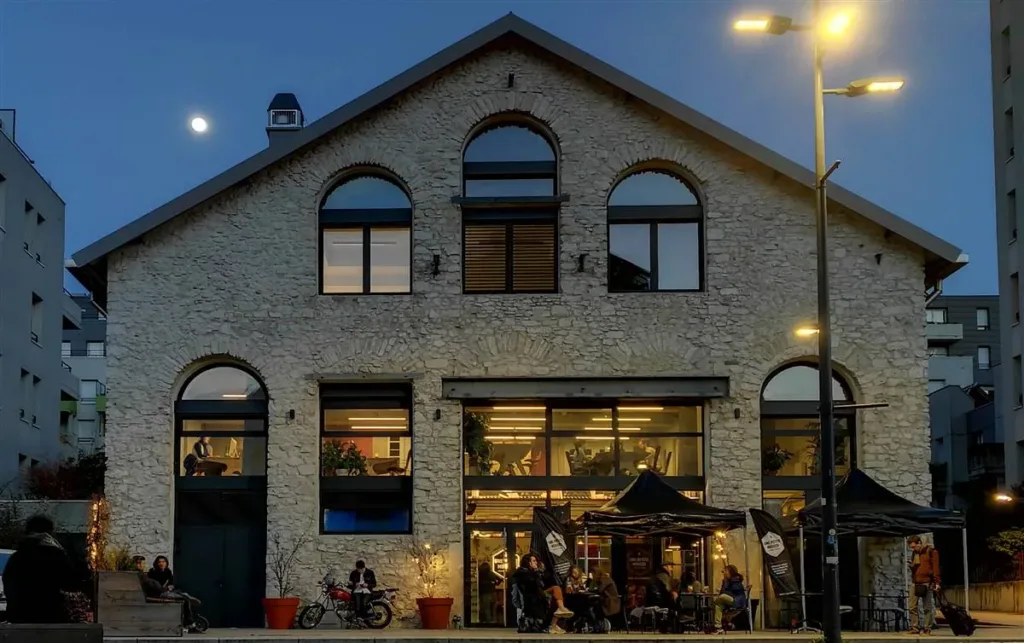
This renovation project focuses on the historic Halle Rebattet, in an industrial zone in central Grenoble. In 2017 the building was selected as a “DEFFIBAT Demonstrator Buildings with Low Energy Consumption” project in Rhône-Alpes. The project involved a complete renovation of the hall’s west wing.
The aim of the project is to develop the hall for office and restaurant use. Innovia, the mixed-economy company responsible for renovating the Bouchayer Viallet ZAC (concerted development zone), undertook work on the remaining wing in preparation for its sale, including closing the eastern wall, installing a new roof, and updating doors and windows.
Principal characteristics of the renovation works
| Ownership type | Private |
|---|---|
| Year of construction | 1900–1944 |
| Floor area after works | 1,100 m² |
| Structure | Stone walls of 60 cm were insulated from the inside with 20 cm of mineral wool. |
| Heating and energy | The oil boiler from 1982 was replaced with a 40 kW wood boiler outside the heated volume. Two wood pellet boilers and underfloor heating were installed on the ground floor, with low-temperature radiators in the offices, and two double-flow mechanical ventilation systems with 81% heat exchanger efficiency. |
| Energy performance | Heating: 374.2 kWh/m²y before, 88.6 kWh/m²y after (estimates). Primary energy: 374.2 kWh/m²y before, 88.6 kWh/m²y after (estimates). |
| Cost of works | €1,240,000 in total, excluding VRD (roads and utilities) |
| Architect | Tandem Agence, Dreux |