
The intervention consisted of the energy renovation of a 12-unit, multi-family apartment house in the centre of Donostia. The building dates from the beginning of the 20th century.
All the works were carried out inside the envelope, as the facades of the building are catalogued. The classicist aesthetics of the original building were kept.
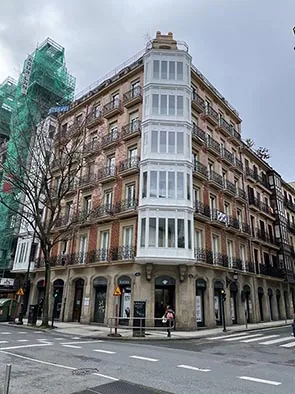
Principal characteristics of the renovation works
| Ownership type | Private |
|---|---|
| Year of construction | Beginning of the 20th century |
| Renovation completed | 2021 |
| Floor area after works | 1,166 m² |
| Structure | Stone walls of 600 mm were insulated from the inside with 80 mm of mineral wool. |
| Heating and energy | Ventilation systems and individual gas boilers were installed. |
| Energy performance | Annual heating demand of 13 kWh/(m²a) and primary energy demand of 59 kWh/(m²a) for heating, domestic hot water, household and auxiliary electricity, both calculated according to PHPP. |
| Architect | BERAITUR S.L. |