
Built in the 18th century, this bastide in Saint-Rémy-de-Provence, France, was acquired by the Alpilles Regional Natural Park in 2007. Renovations were carried out to transform the old house into the headquarters of the Regional Natural Park.
The project was carried out under the Mediterranean Sustainable Buildings (BDM) scheme, “Energy Tertiary Building: Thermal Regulation Low Consumption Building renovation”, covering heating, cooling, ventilation, domestic hot water and lighting.
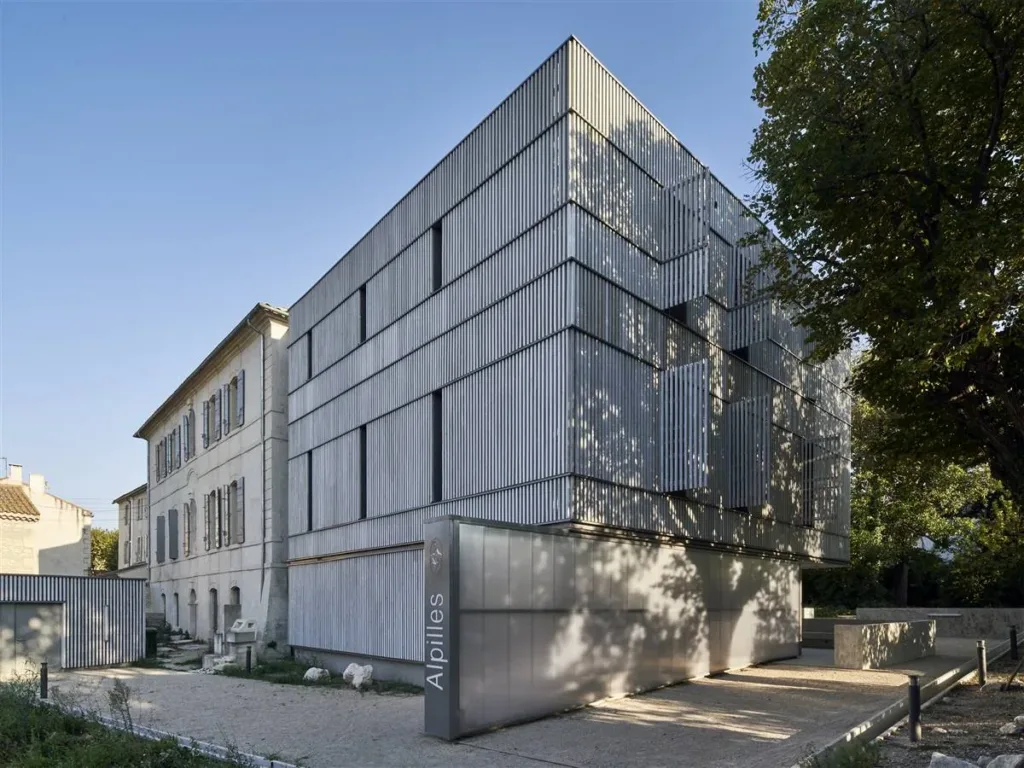
Principal characteristics of the renovation works
| Ownership type | Private |
|---|---|
| Year of construction | 18th century |
| Renovation completed | 2016 |
| Floor area after works | 1,056 m² (net) |
| Structure | Stone masonry with lime plaster, and whitewash on the stone mouldings and decorations outside. 40 cm of blown cellulose wadding was installed on the attic floor, with a vapour barrier. |
| Heating and energy | High-performance wood boiler room; single-flow and double-flow ventilation in the meeting rooms, and a night ventilation system. |
| Energy performance | Heating: 42 kWh/m²y before, 47 kWh/m²y after (estimates). Primary energy: 38 kWh/m²y before, 36 kWh/m²y after (estimates). |
| Cost of works | €2,490,294 in total |
| Architect | Bresson Schindlbeck architectes associées |